Services
Registration and Entry Environments
Registration and Entry Environments in Oklahoma City is planned around scope ownership, venue timing, freight movement, labor, graphics, AV, and the field decisions that have to hold once move-in starts.
For Registration and Entry Environments, the strongest scope keeps design, rentals, labor, technical support, and closeout connected so the client is not left coordinating the hard parts alone.
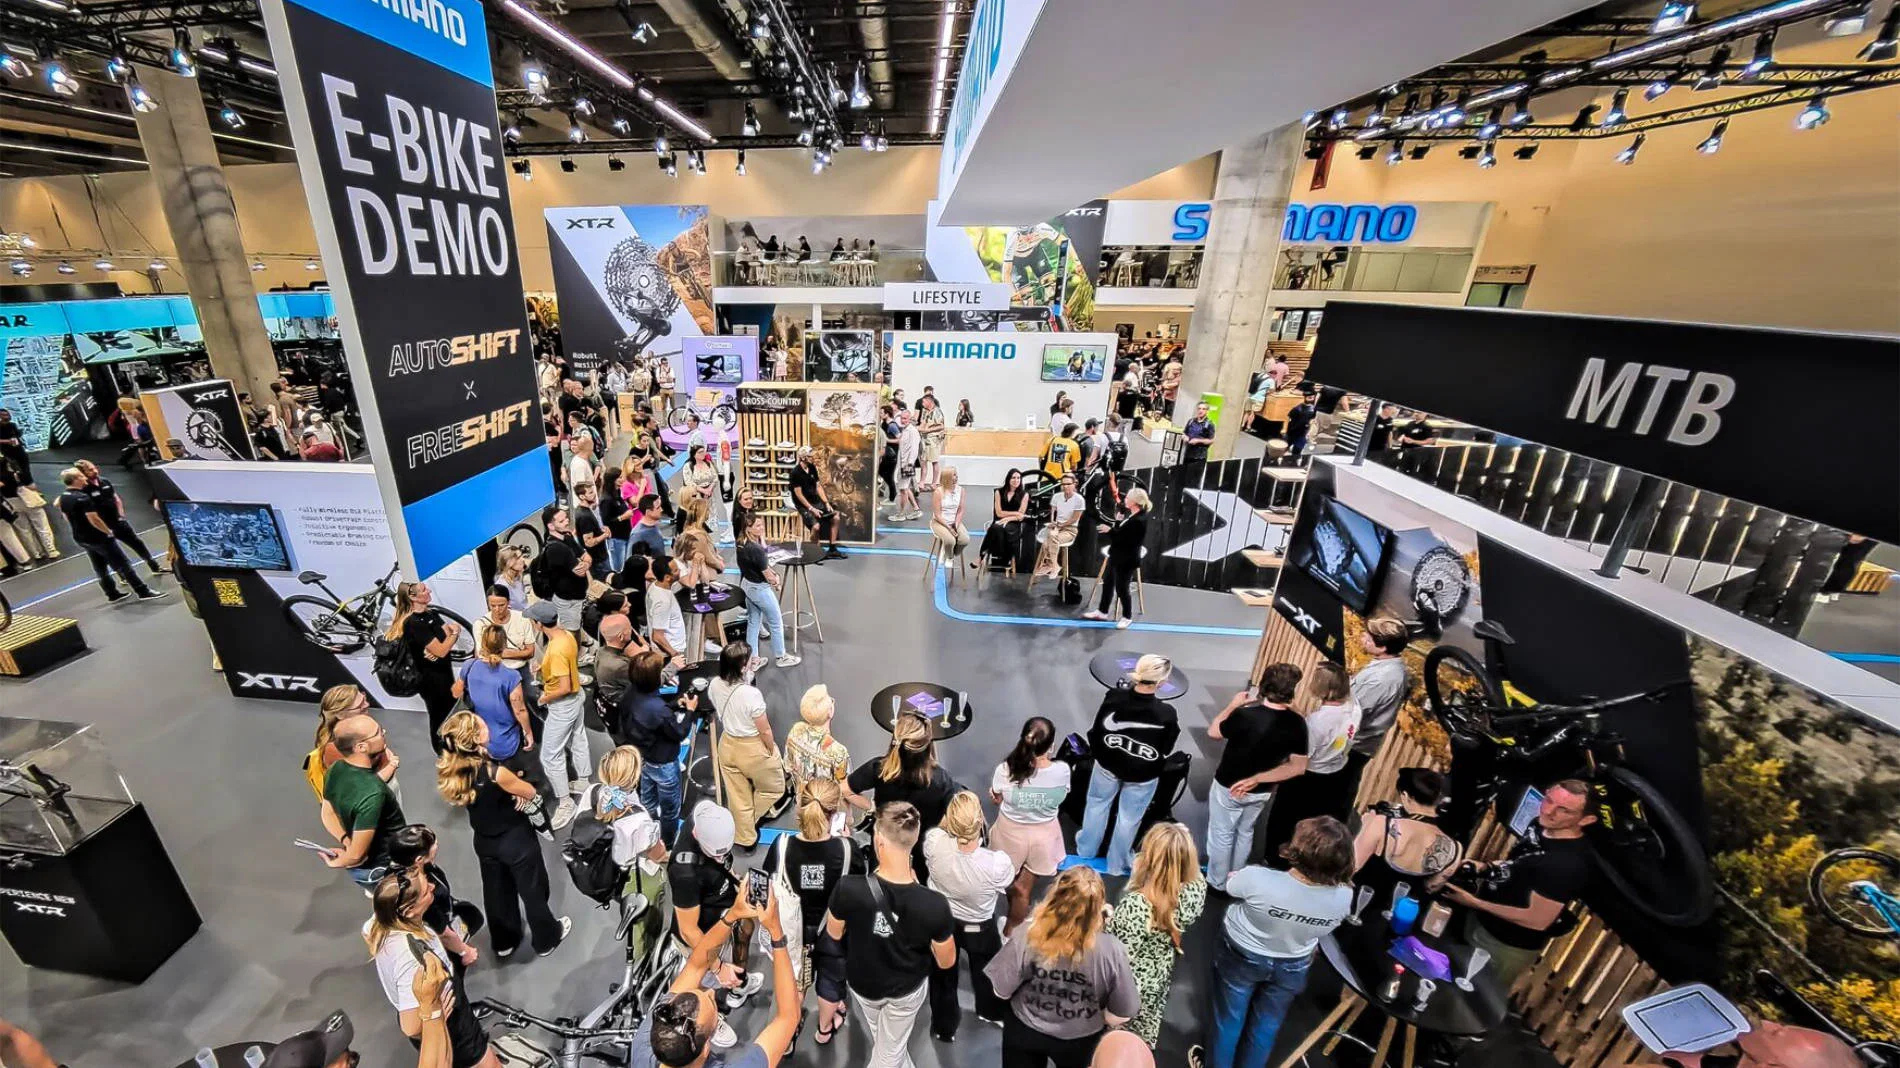
Registration and Entry Environments planning priorities
Registration and Entry Environments planning starts by naming the priorities that will affect the room before the schedule gets tight.
Those priorities give the team a clearer way to compare scope, budget, timing, and show-site support without losing the practical details.
- Arrival read
- Queue logic
- Badge pacing
- Sponsor visibility
- Recovery path
Registration and Entry Environments arrival read and check-in sequence
The arrival read has to answer three questions immediately: where to line up, where to check in, and where to go next. If attendees cannot tell those steps from the threshold, staff ends up doing too much manual steering and the entrance feels slower than it is.
Good entry planning makes the first move feel obvious without turning the doorway into a wall of stanchions and apologetic signage.
Registration and Entry Environments queue shape, overflow, and sponsor exposure
Queue design is not only about keeping a line straight. It is about protecting walkways, leaving room for late arrivals, and making sure sponsors or welcome graphics are seen without being buried behind a crowd of people waiting for badges.
That balance is especially important when the room needs to look calm for VIPs or presenters while general registration is still running hot.
Registration and Entry Environments opening-morning recovery and reprint discipline
The first hour is where the weak spots show up: wrong badge name, dead printer, missing scanner, volunteer gap, or a sponsor table set two feet too far into the traffic lane. The system should have a recovery path for each of those without making the whole front door stop.
A strong registration plan leaves behind better print logic, cleaner lane assignments, and notes the next event can reuse instead of learning the same lesson twice.
What drives the Oklahoma City calendar
Oklahoma City runs one of the busiest trade show calendars in the region. Convention weeks stack close together, hotel blocks compete for the same nights, and the venues themselves shape what is possible on the floor.
Scope gets tighter; standards don't.
Planning should account for a 435-acre campus with an 8,000-seat modern arena and six traditional trade show buildings plus outdoor expansion areas.
The Norman property offers more than 75,000 square feet of event space and up to 33 meeting rooms, making it a true south-metro conference option rather than a small hotel ballroom, which sets the practical ceiling for a booth program working the market.
The buildings that host Oklahoma City events
Different Oklahoma City venues mean different floor plans, different labor rules, and different freight realities.
The plan has to match the specific building.
OG&E Coliseum. the venue totals 216,164 square feet.
The multi-purpose floor measures 140 by 270 feet and seating configurations can scale up to 8,000 seats.
Jim Norick Arena is one of the anchors. Jim Norick Arena has more than 8,000 permanent seats.
National Cowboy & Western Heritage Museum: the Sam Noble Special Events Center measures 16,500 square feet.
How we're built to run your project
Trade Show Services keeps the work local.
Working with a Oklahoma City-based shop matters most when something goes wrong on-site. Solutions live within driving distance instead of on another coast.
Consistency across show dates is the other reason to hire local. The same crew that built the booth runs the install, knows the pack-out, and catches the small things — a missing hardware pack, a graphic edge that needs reseating, a storage crate routed to the wrong bay — without needing the client team to intervene.
How Oklahoma City floor operations work
Labor in Oklahoma City runs venue-by-venue, not citywide.
On most Oklahoma City shows, the labor plan takes one call with the venue's exhibitor services desk, one review of the current manual, and one email to the general contractor. Skipping any of those three is usually where problems start.
Line items on a typical project
Project scope usually spans design, fabrication, graphics, AV, labor coordination, freight, install, show-hours support, and strike.
Typical line items include booth structure (custom or rental), graphics and print, AV and lighting, show-service orders (power, internet, rigging), labor calls against the venue's rules, freight both ways, on-site supervision, and post-show closeout documentation.
The handoffs on a registration and entry environments project matter almost as much as the line items. Design has to hand a build-ready drawing to fabrication. Every handoff is a place quality can drop.
For programs that repeat, asset management becomes part of the engagement — storage, graphic rotation, refurbishment, and re-crating are planned rather than one-off.
Those run alongside the engagement rather than inside it.
How a project runs
Every engagement begins the same way. From those four inputs, a real plan can be built.
After the brief, the work turns to the building itself.
Production covers fabrication, graphics, AV spec, rentals, and crew chief assignment. It is the longest phase of most projects and the one where timelines are either protected or lost.
Install days are owned by a single on-site lead.
Throughout show hours, the on-site lead stays present.
Strike and closeout happen the same day.
What it costs and how fast it moves
Every project has the same cost drivers.
Six variables drive the cost: custom versus rental, booth footprint and complexity, venue-specific labor and rigging fees, graphics scope and substrate, freight distance and timing, and the number of on-site supervision days.
Lead time drives everything. Custom: 16 to 20 weeks. Rental: 8 to 12.
Outcomes we optimize for
The measure of a good engagement is simple: on-time install, no venue callouts, clean show hours, and a closeout that makes the next event easier to book.
Most programs in Oklahoma City are evaluated on lead-capture volume, meetings booked on the floor, and qualified-pipeline attribution after the show. The booth is a means to those numbers — it is not the number itself.
A week after the show, the booth's actual floor performance is already clearer than any pre-show projection. We document those observations alongside the technical closeout so the next cycle inherits real signal, not nostalgia.
Registration and Entry Environments planning questions
Q: Do you work at the Tower Hotel Oklahoma City?
Yes.
Q: How much lead time is ideal?
Custom builds run best with 16 to 20 weeks of lead time. Rentals take 8 to 12 weeks.
Q: What information kicks off a project?
The show, the venue, the booth number, the dates, and a target budget range. From those, an initial scope and a realistic cost come back within a few days.
Q: Who runs the booth on-site?
One named show-site lead runs the install, the show hours, and the strike. That person carries the floor plan and the punch list from crates to doors and reports up once a day.
Q: Can the booth travel to the next city on our calendar?
Same structure, swappable graphics, standard crates.
Q: What happens if something breaks during show hours?
The on-site lead handles it.
Registration and Entry Environments planning frame
Registration and Entry Environments in Oklahoma City is planned around scope ownership, venue timing, freight movement, labor, graphics, AV, and the field decisions that have to hold once move-in starts.
For Registration and Entry Environments, the strongest scope keeps design, rentals, labor, technical support, and closeout connected so the client is not left coordinating the hard parts alone.
Registration and Entry Environments operating details
The first decisions should name what has to be built or rented, who owns approvals, what the venue needs early, and which parts of the plan can still change without creating avoidable rework.
That keeps the project practical for Oklahoma City metro teams working across convention spaces, fairgrounds buildings, hotels, museums, arenas, and regional meeting corridors.
Registration and Entry Environments closeout and repeat value
Closeout should leave the client with a clean record of what fit the room, what slowed the work, what should be refreshed, and what can be repeated on the next date.
That record is what turns one successful event into a stronger calendar instead of forcing the team to solve the same problems again.