Trade Show Services Built For Oklahoma City

Booth rentals, custom exhibits, graphics, AV, freight, labor, installation, dismantle, and venue support for teams working across downtown OKC, the fairgrounds, Norman, Midwest City, and the surrounding metro.

Services and Coverage

Exhibit support shaped around the room, the route, and the show date.

Oklahoma City programs often move between convention halls, fairgrounds buildings, conference hotels, sports venues, and museum rooms. The service plan has to respect those differences before the booth, graphics, AV, labor, and freight schedule are locked.

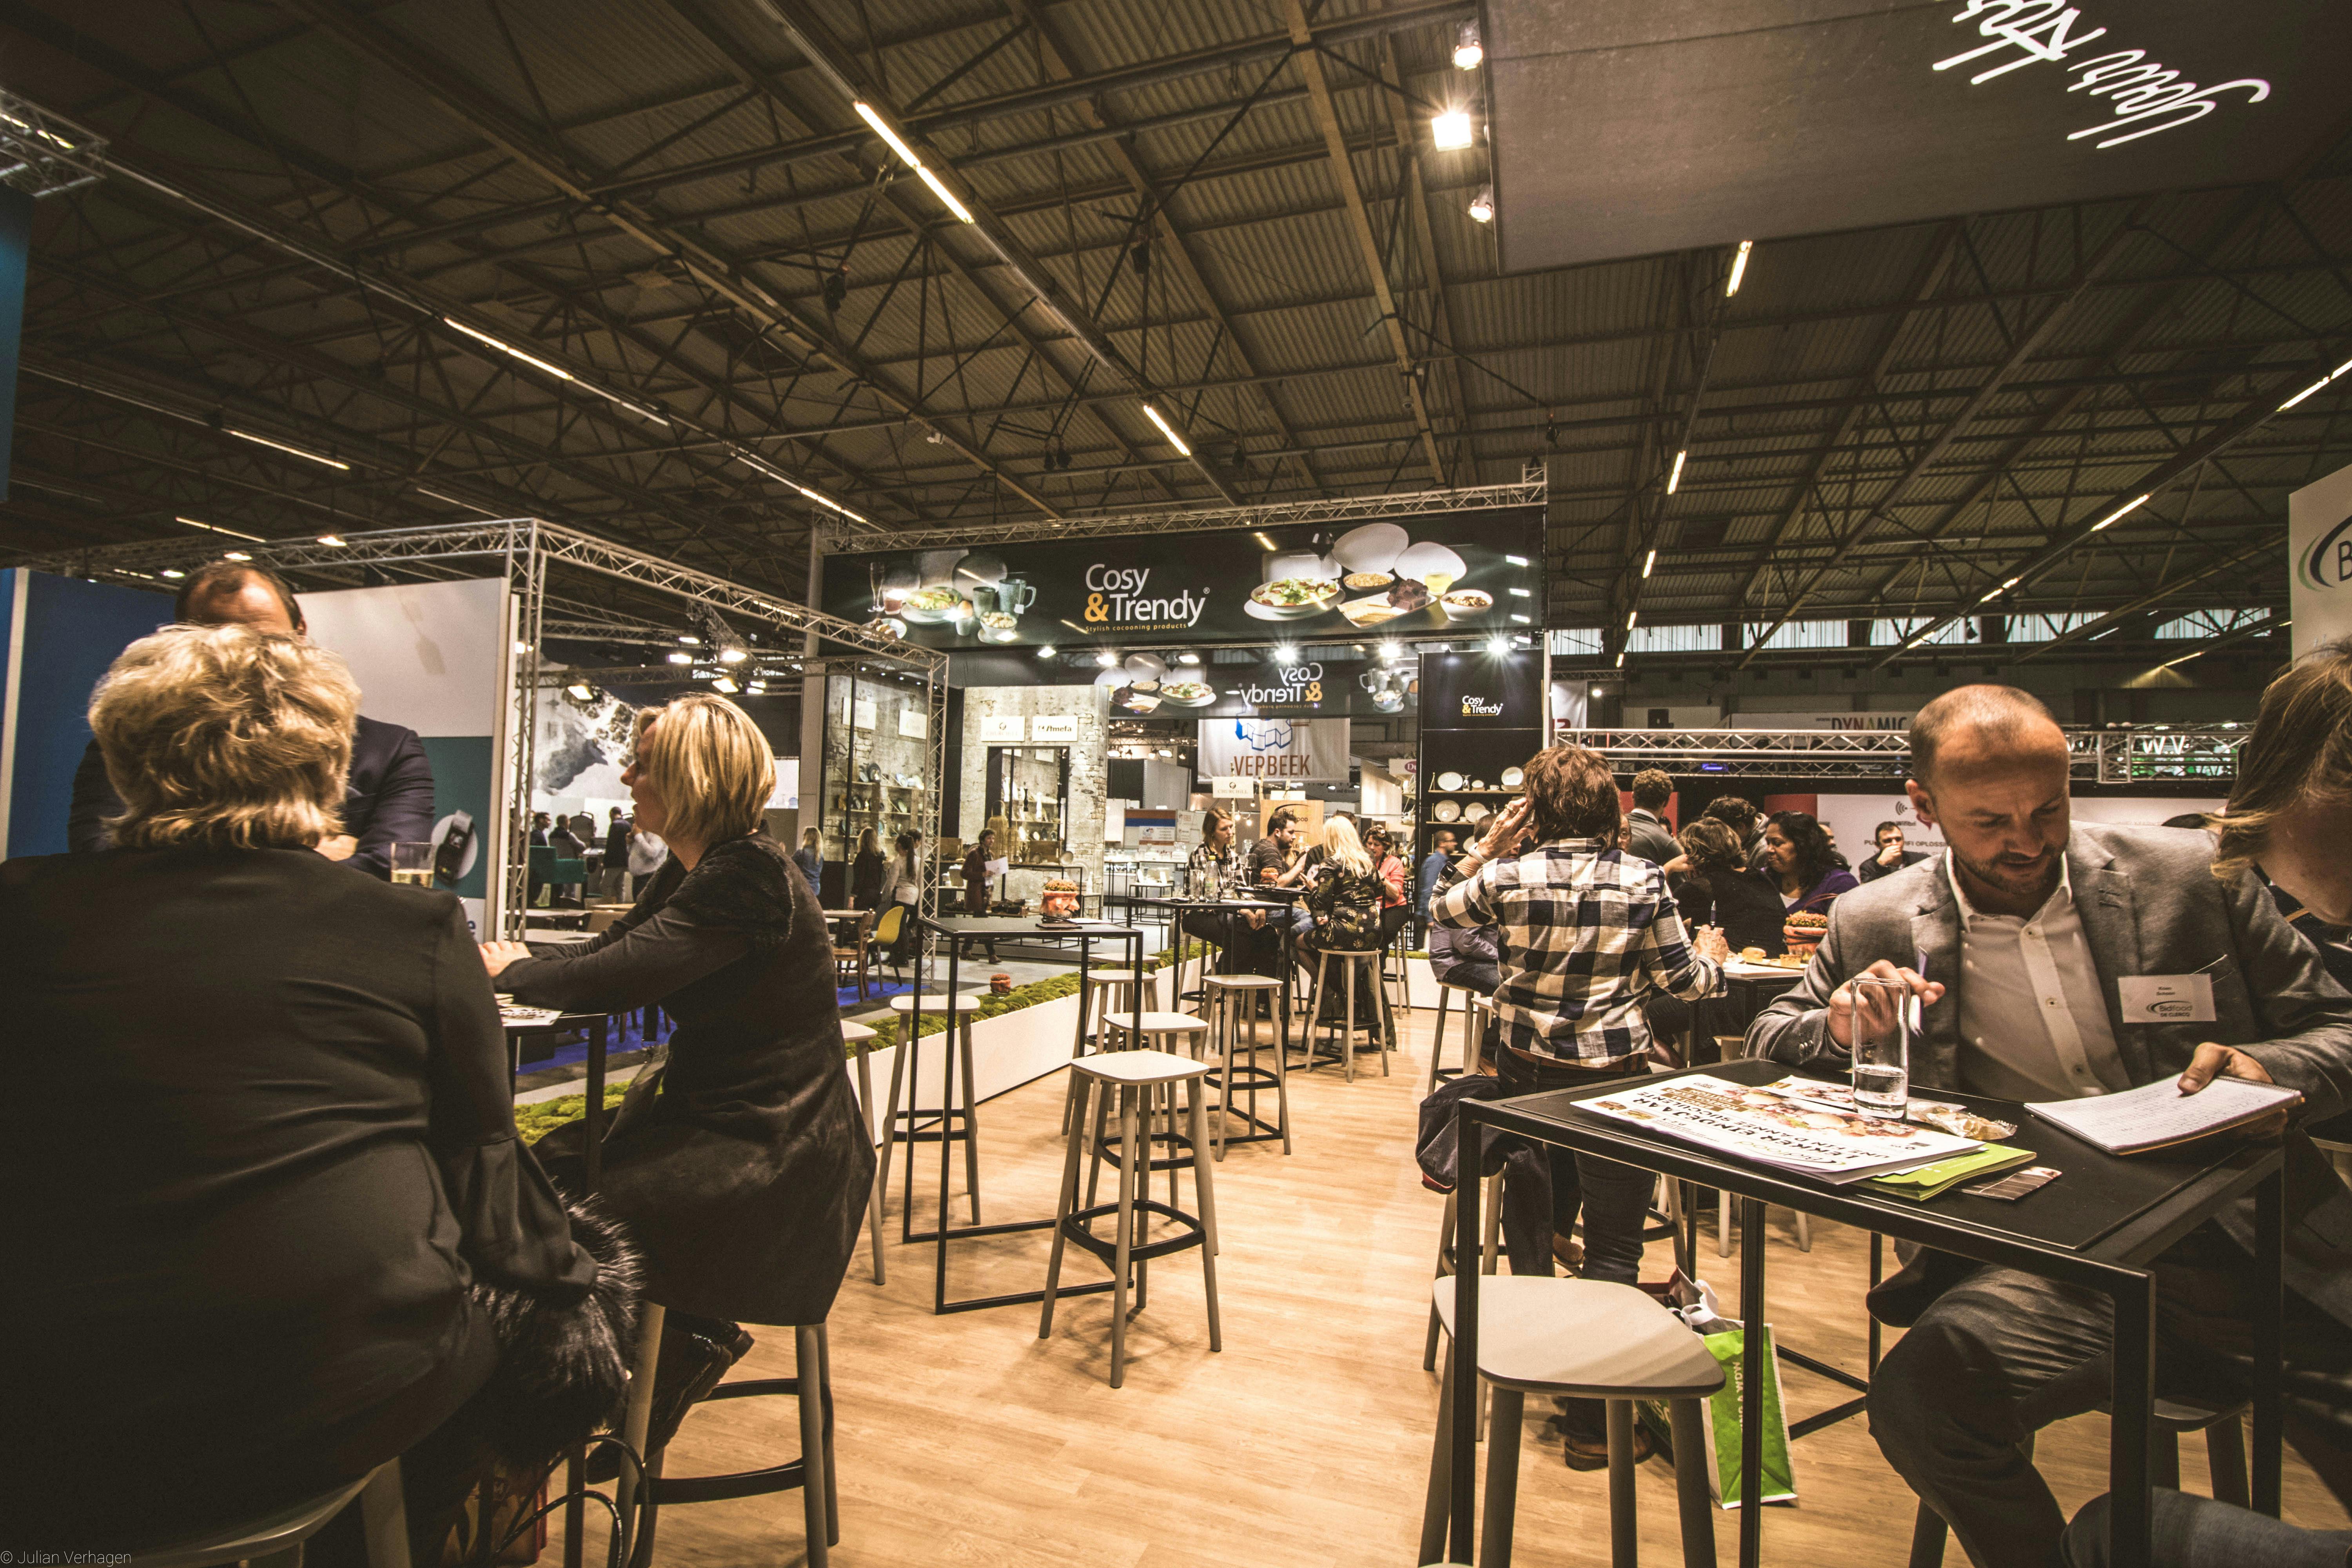
Trade show floor with booths, lighting truss, and seated conversations.
Planning

Turnkey Booth Rental Programs

A single accountable sequence for design, graphics, audio, freight, and show-site leadership when the client needs one team from sketch to strike. It is the right fit when the show needs to feel custom without forcing the client to manage every piece separately. It keeps the team from having to reconcile five different vendor timelines.

Convention hall floor with modular exhibit booths.
Planning

Island And Inline Exhibit Systems

Footprints shaped around circulation, lead capture, hospitality, and sponsor visibility so the booth still feels clear when the floor gets busy. The result should feel confident from the aisle while still working for the people inside the booth. It also helps the brand keep the first impression clear when visitors only have a few seconds to read the space.

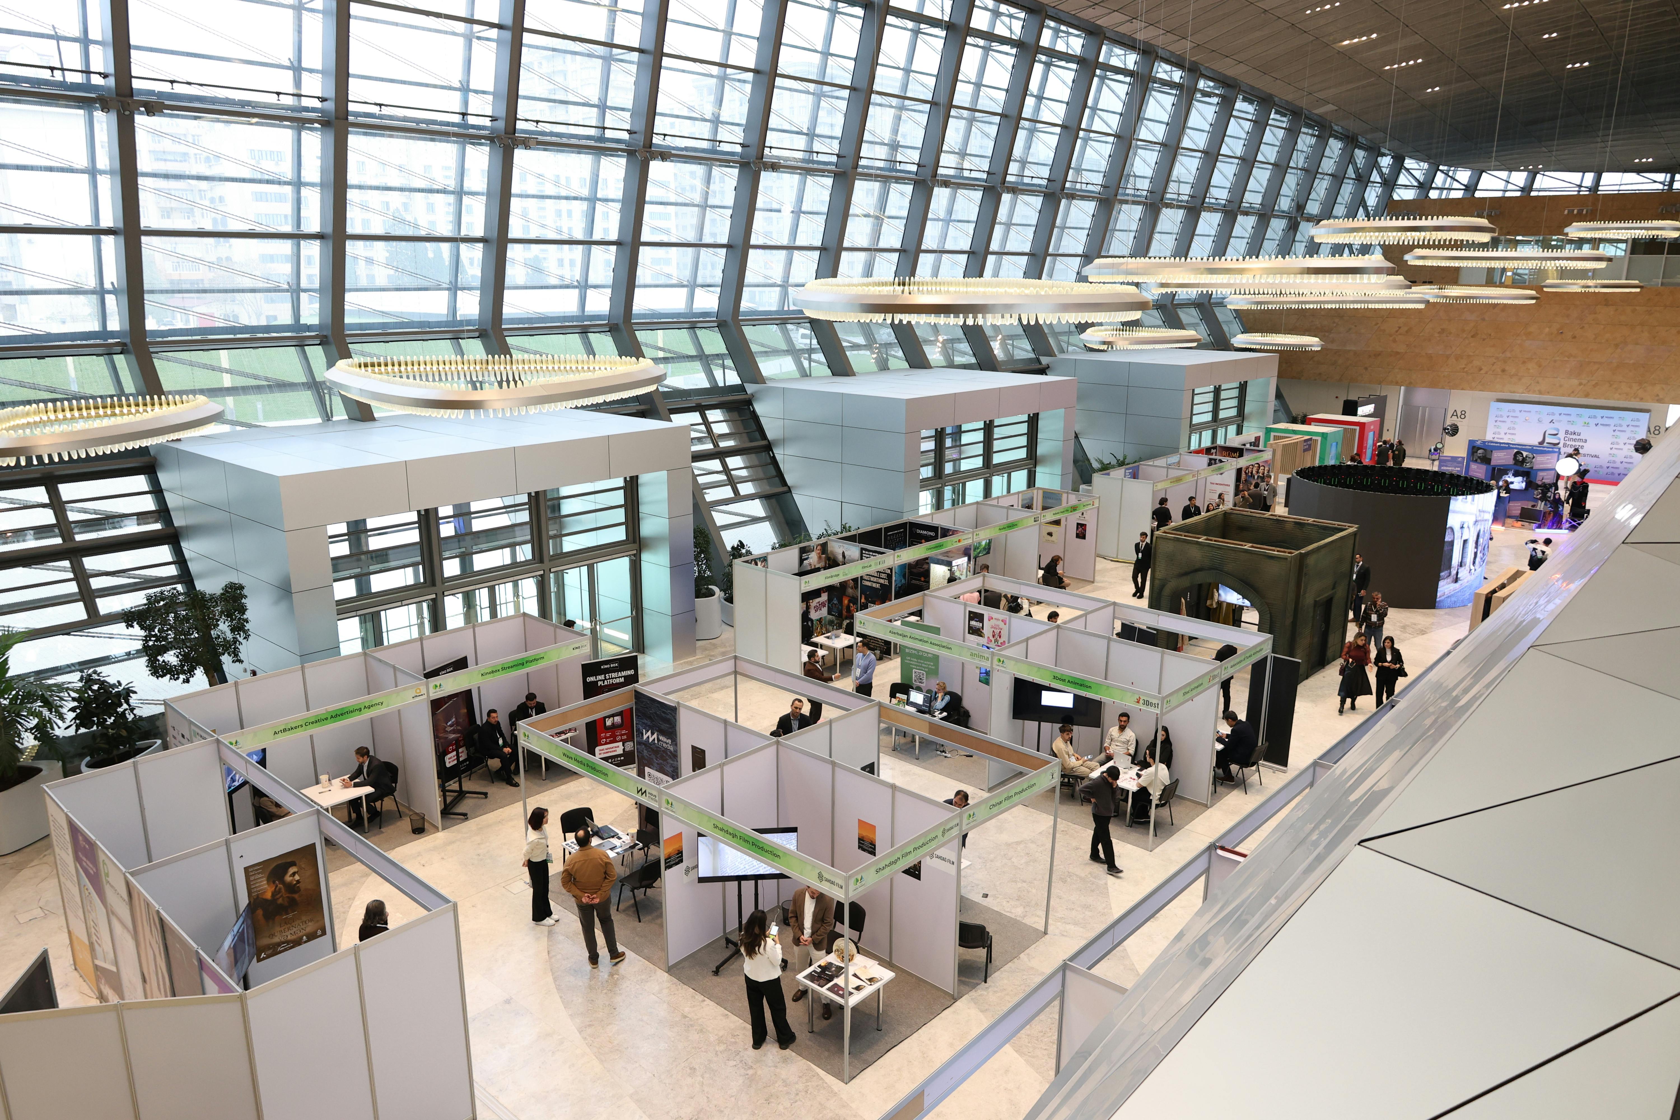
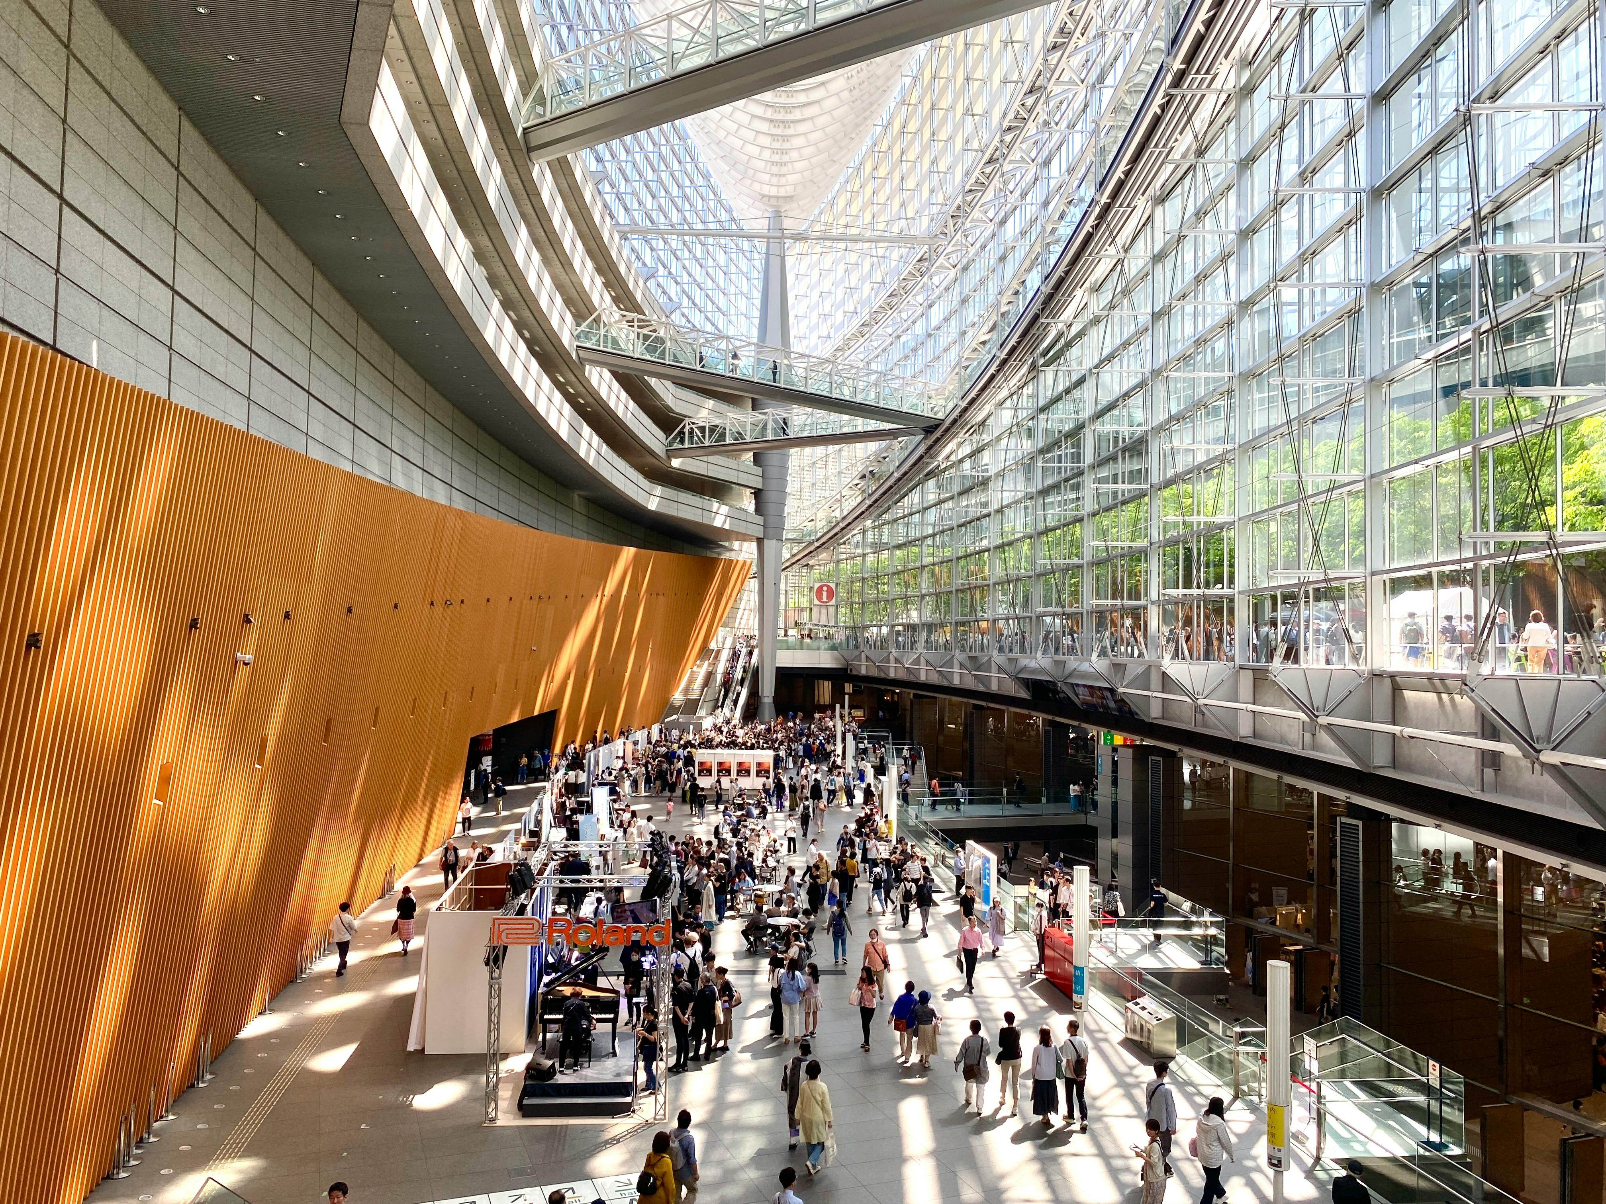
Glass-walled exhibition atrium with trade show floor activity.
Planning

Convention Center Show Support

Execution that respects downtown dock timing, breakout rooms, sponsor spaces, and the kind of ballroom programming that lives beside a larger convention schedule. Downtown work usually moves faster when the production path already understands how the building wants to operate. The result is a floor plan that feels ready when show management, the venue, and the sponsor teams all start moving at once.

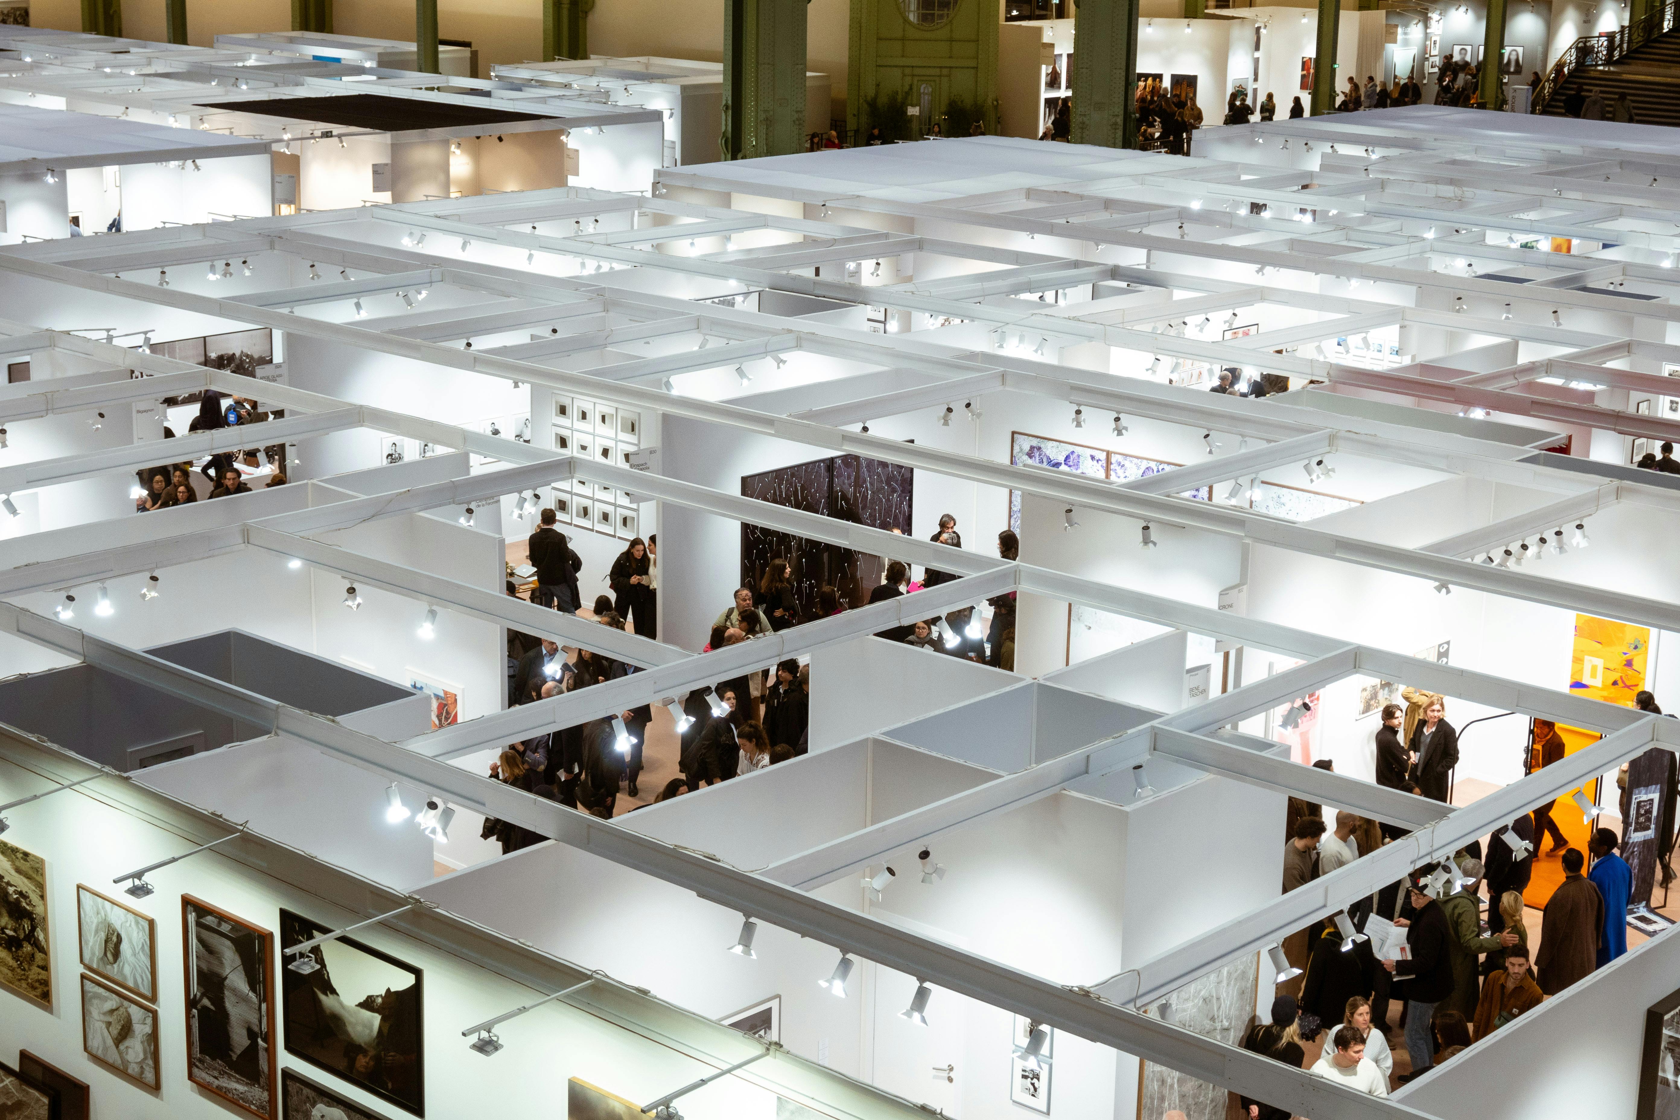
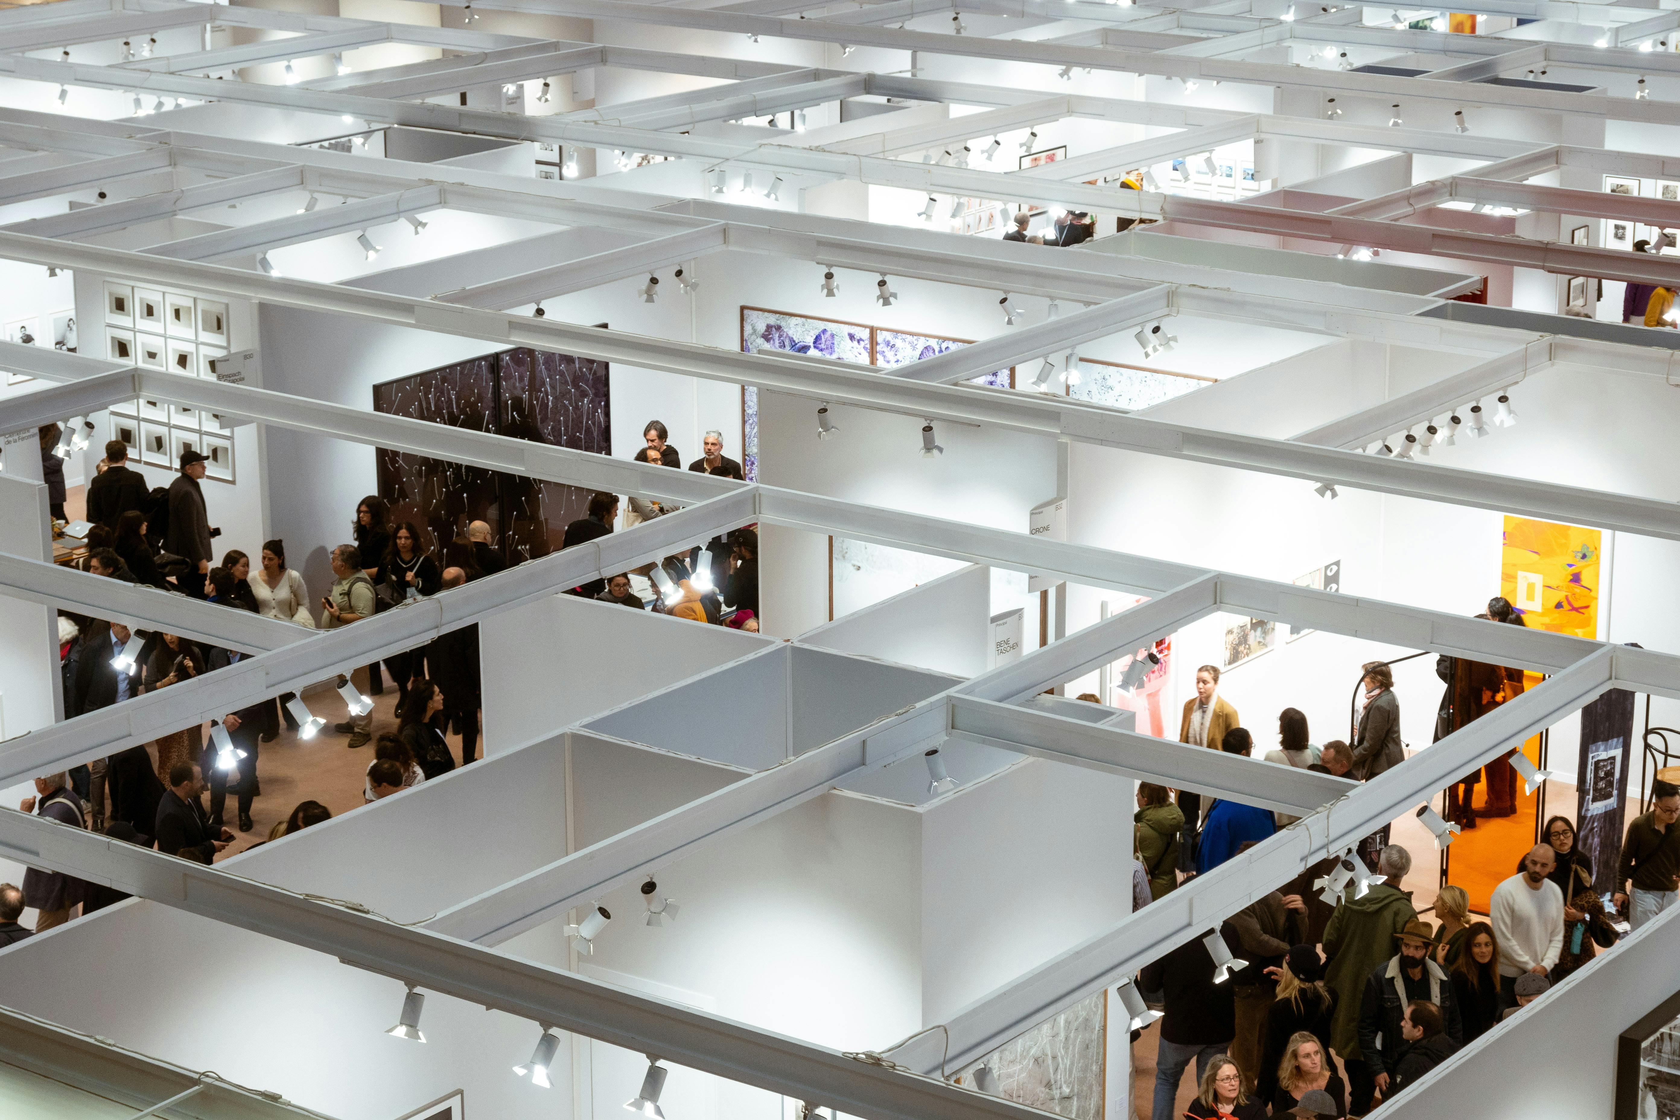
Overhead exhibition grid of booths with attendees.
Planning

Fairgrounds Expo Coverage

Wide-load install planning for expo buildings, arena floors, parking flow, and public-facing event days across the fairgrounds campus. That extra coordination keeps the move-in sequence from fighting the size of the venue itself. It also matters in a campus where the move-in path can change from one building to the next.

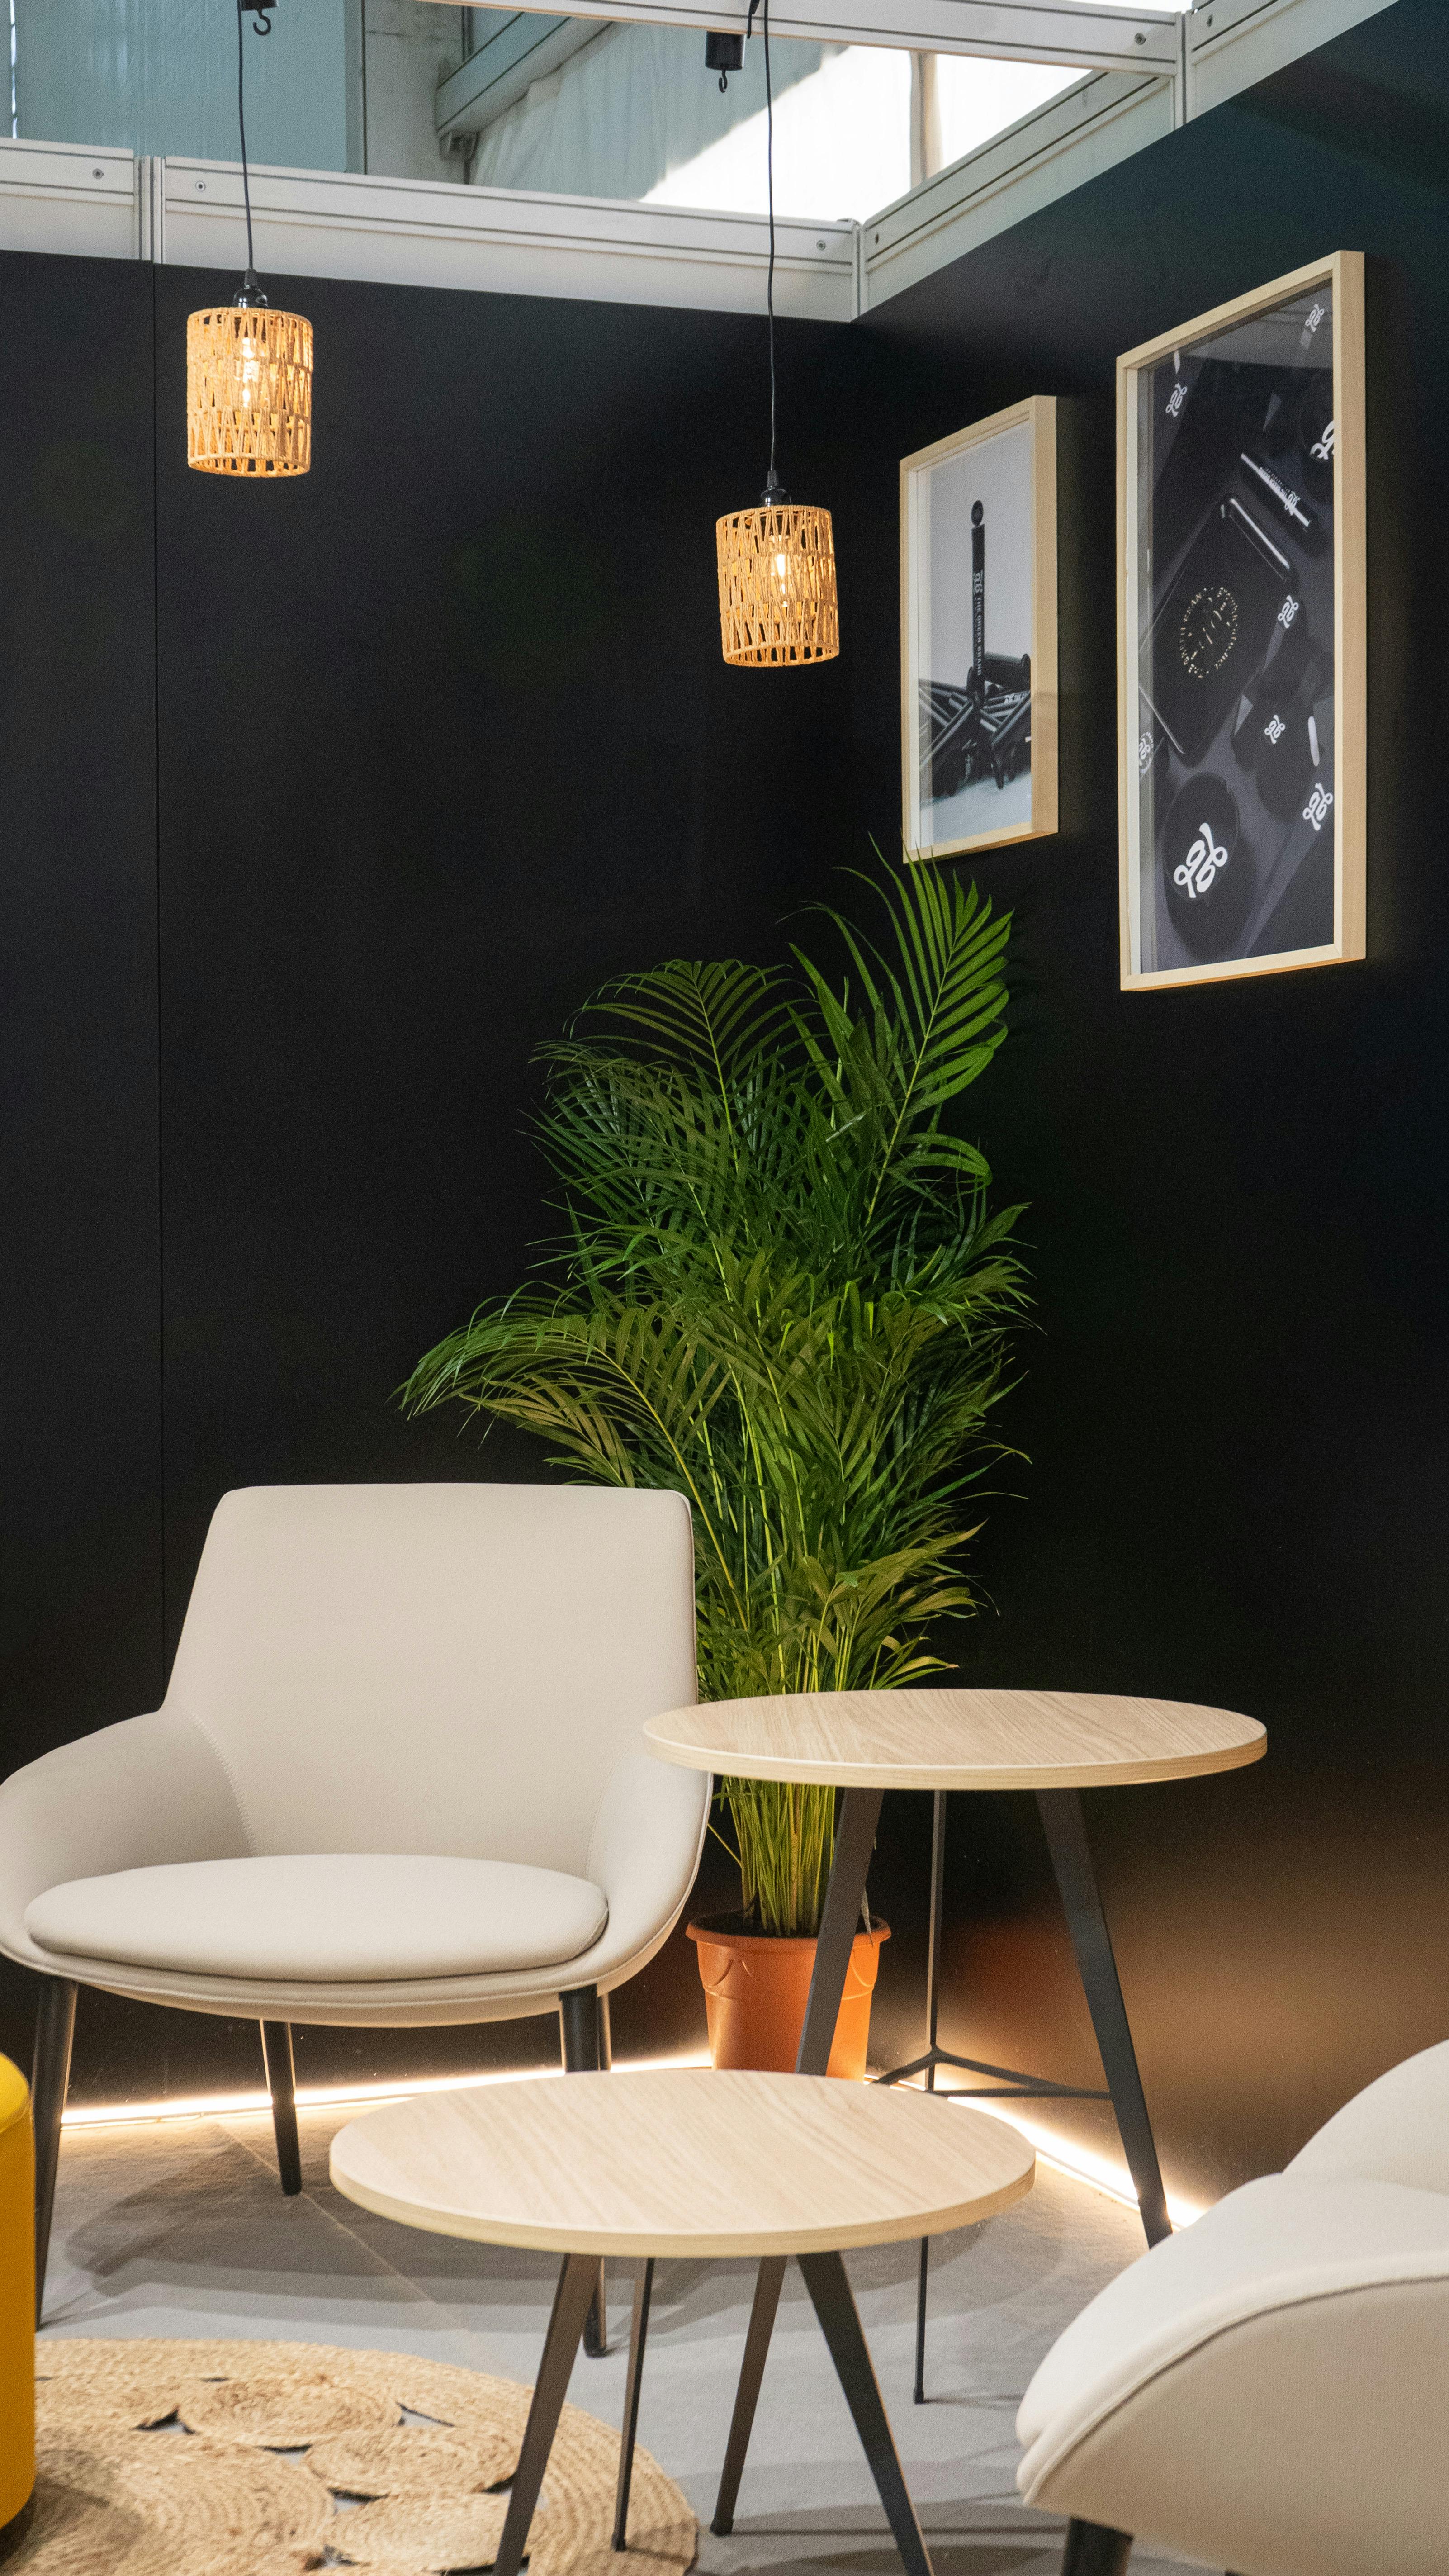
Premium booth lounge seating area with framed graphics and lighting.
Planning

Conference And Sponsor Environments

Ballroom stages, sponsor zones, entry environments, and executive meeting builds that feel polished instead of temporary across the metro. These spaces need a hospitality layer that feels intentional from the first guest touchpoint to the final session changeover. It gives the room enough polish to support networking, presentations, and executive conversation without looking overbuilt.

Overhead view of exhibition booths with bright overhead lighting.
Planning

AV, Lighting, And Technical Delivery

Playback, screens, lighting, and utility coordination designed into the build early so the technical layer supports the room instead of being bolted on late. When that work is planned alongside the booth or stage, the result feels cleaner and the live show is easier to run. It also reduces the number of surprises on load-in day.

A strong show floor is not just a booth. It is a controlled sequence of venue access, visitor movement, production timing, technical support, and clean handoff after the room closes.

Trade Show Services of Oklahoma City

Oklahoma City Convention CenterOKC FairgroundsOmni Oklahoma City HotelBennett Event CenterPaycom CenterFirst Americans MuseumMidwest CityNormanBricktown

Operating Approach

Built for real move-ins, not presentation-deck assumptions.

A clean exhibit program starts when the scope names the venue, the service path, the freight plan, the technical needs, and the owner for live decisions. Those details keep the final room from depending on guesswork.

Venue-first routing

Downtown Convention Control

Downtown programs work best when the venue plan, freight timing, sponsor flow, and hospitality schedule are treated as one operating system around the Oklahoma City Convention Center, Omni, Bricktown, and the nearby museum district. That keeps the exhibit story tight even when the event is split across ballroom sessions, hospitality zones, and late-breaking show-floor changes.

Heavy-load scheduling

Fairgrounds Exhibit Campus

Fairgrounds work depends on clean truck paths, wider aisles, parking discipline, and building-specific rules across Bennett, The Pavilion, Oklahoma Expo Hall, Centennial, and the rest of the OKC Fairgrounds campus. Those details matter because the fairgrounds can handle scale, but only when the move-in plan respects the campus rhythm.

Hotel and training programs

Norman And East Corridor Coverage

Norman and Midwest City give the metro a second conference layer for training programs, association meetings, and hotel-led events that need room to breathe outside the downtown calendar. That flexibility matters for teams repeating the same meeting model across different dates or trying to separate training from the downtown convention schedule.

Inquiries and Details

What we clarify before the project moves.

The first conversation should make the show date, likely venue, footprint, service mix, technical needs, and unresolved decisions visible. That is how the estimate becomes a real operating plan.

Free Early Scope Review

Bring the dates, the target venue, the footprint, and the parts of the brief that are still unstable. Early review tightens the plan before production drift becomes expensive. It also makes it easier to see which decisions should happen now and which can wait until the venue is final. That turns uncertainty into a sequence.

Project-Led Venue Coordination

Event managers, exhibitor kits, utility orders, dock timing, and service-partner review sit inside one plan instead of being handed off as side errands. That keeps the project moving as one coordinated effort instead of a set of disconnected tasks. The client gets fewer surprises because the work is already sequenced together.

Design, Fabrication, I&D, And AV In One Path

Creative, technical, and field decisions stay aligned so the build still works under live conditions, not just on the first render. The value is less about bundled services and more about keeping the live result consistent with the plan. That consistency is what makes the final environment feel credible.

Coverage Beyond One Building

Coverage across downtown, the OKC Fairgrounds, the riverfront, Midwest City, and Norman keeps a repeat show calendar from starting over every time the venue changes. That matters when one brand needs a familiar operating rhythm across several venue types. It also keeps the planning practical for teams managing more than one venue in the same year.

Start The Dialogue

Tell us where you are exhibiting and what needs to be built.

Share the venue, show date, footprint, service needs, and any timing pressure already on the calendar. We will help turn that into a practical scope for the Oklahoma City market.

Start Inquiry
Hospitality lounge within an exhibit environment.